01
Boutique Scale
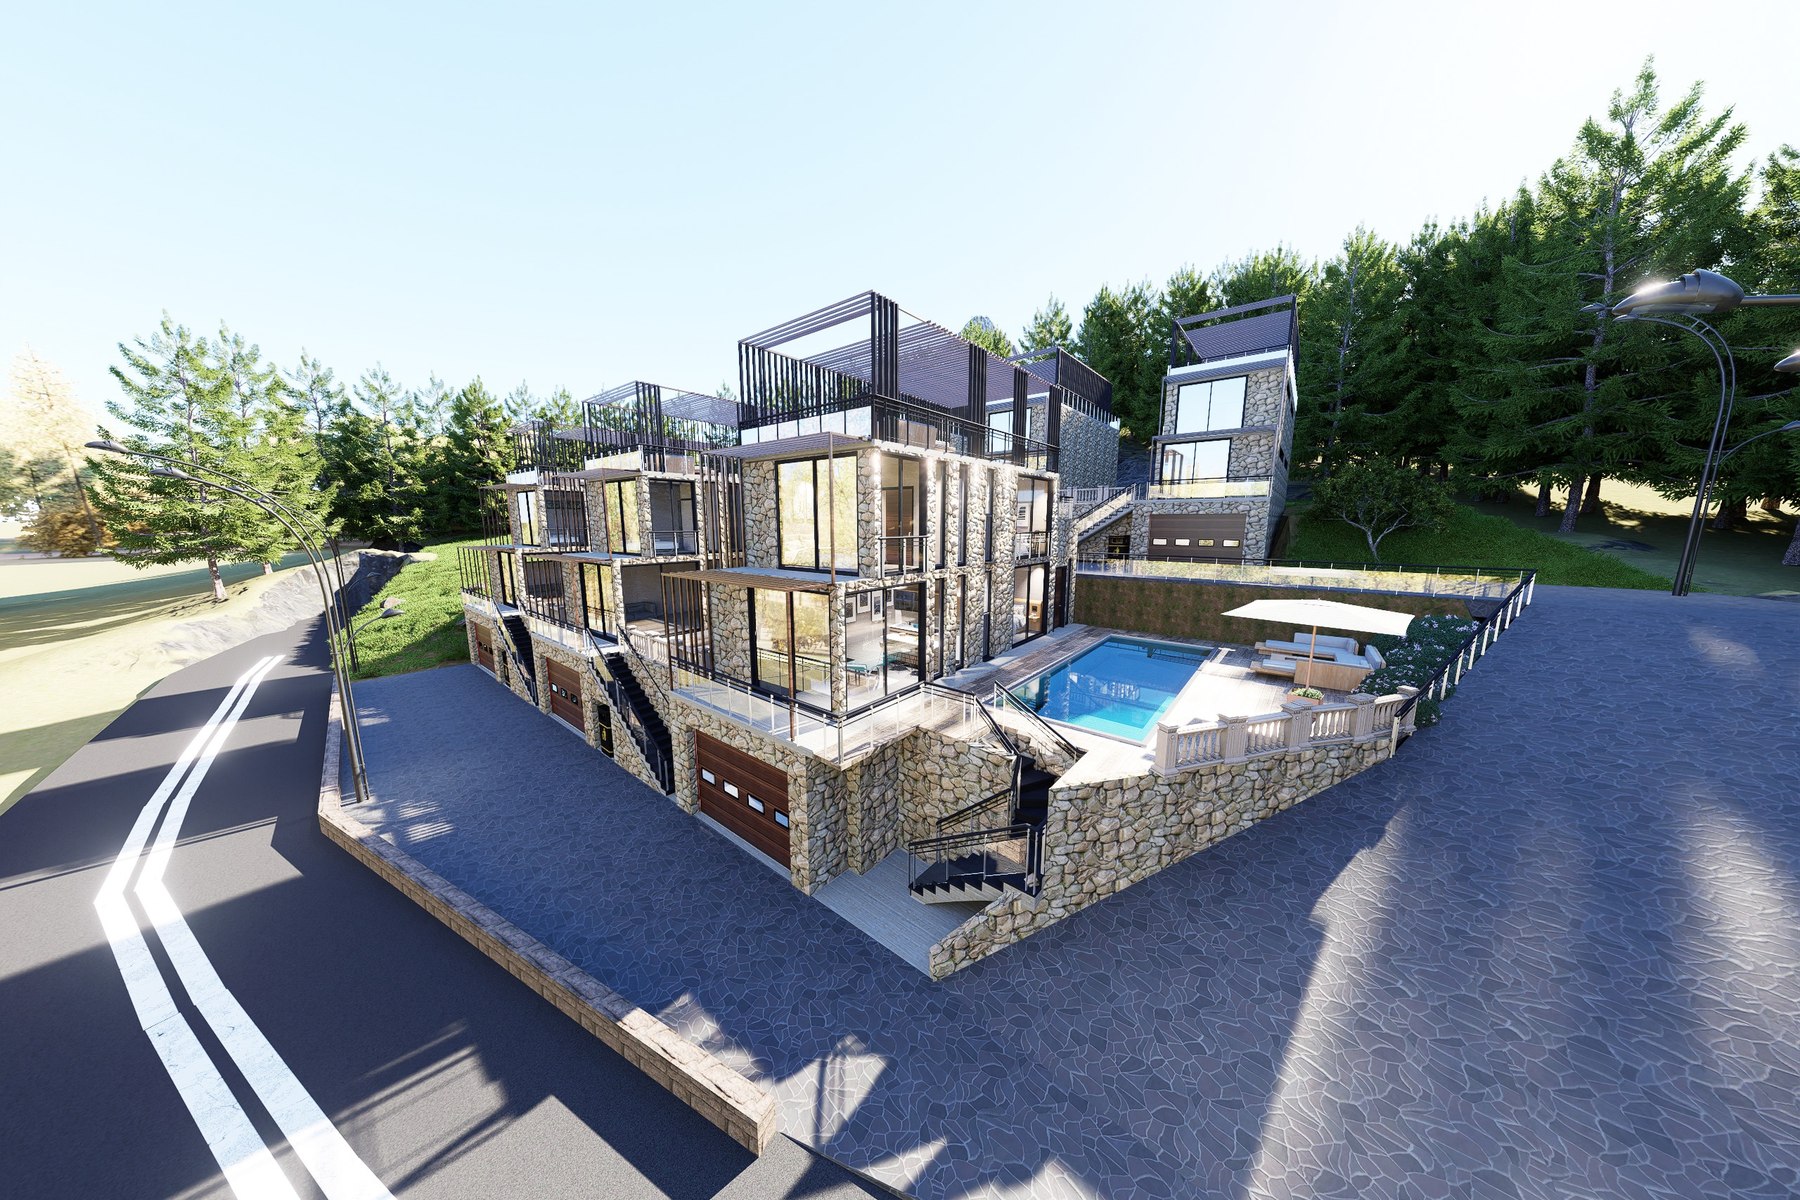
Only six villas, creating a limited and private residential atmosphere.

Esentepe / Girne · North Cyprus
A boutique collection of six modern smart-home villas designed for privacy, coastal comfort and long-term value in North Cyprus.
The concept
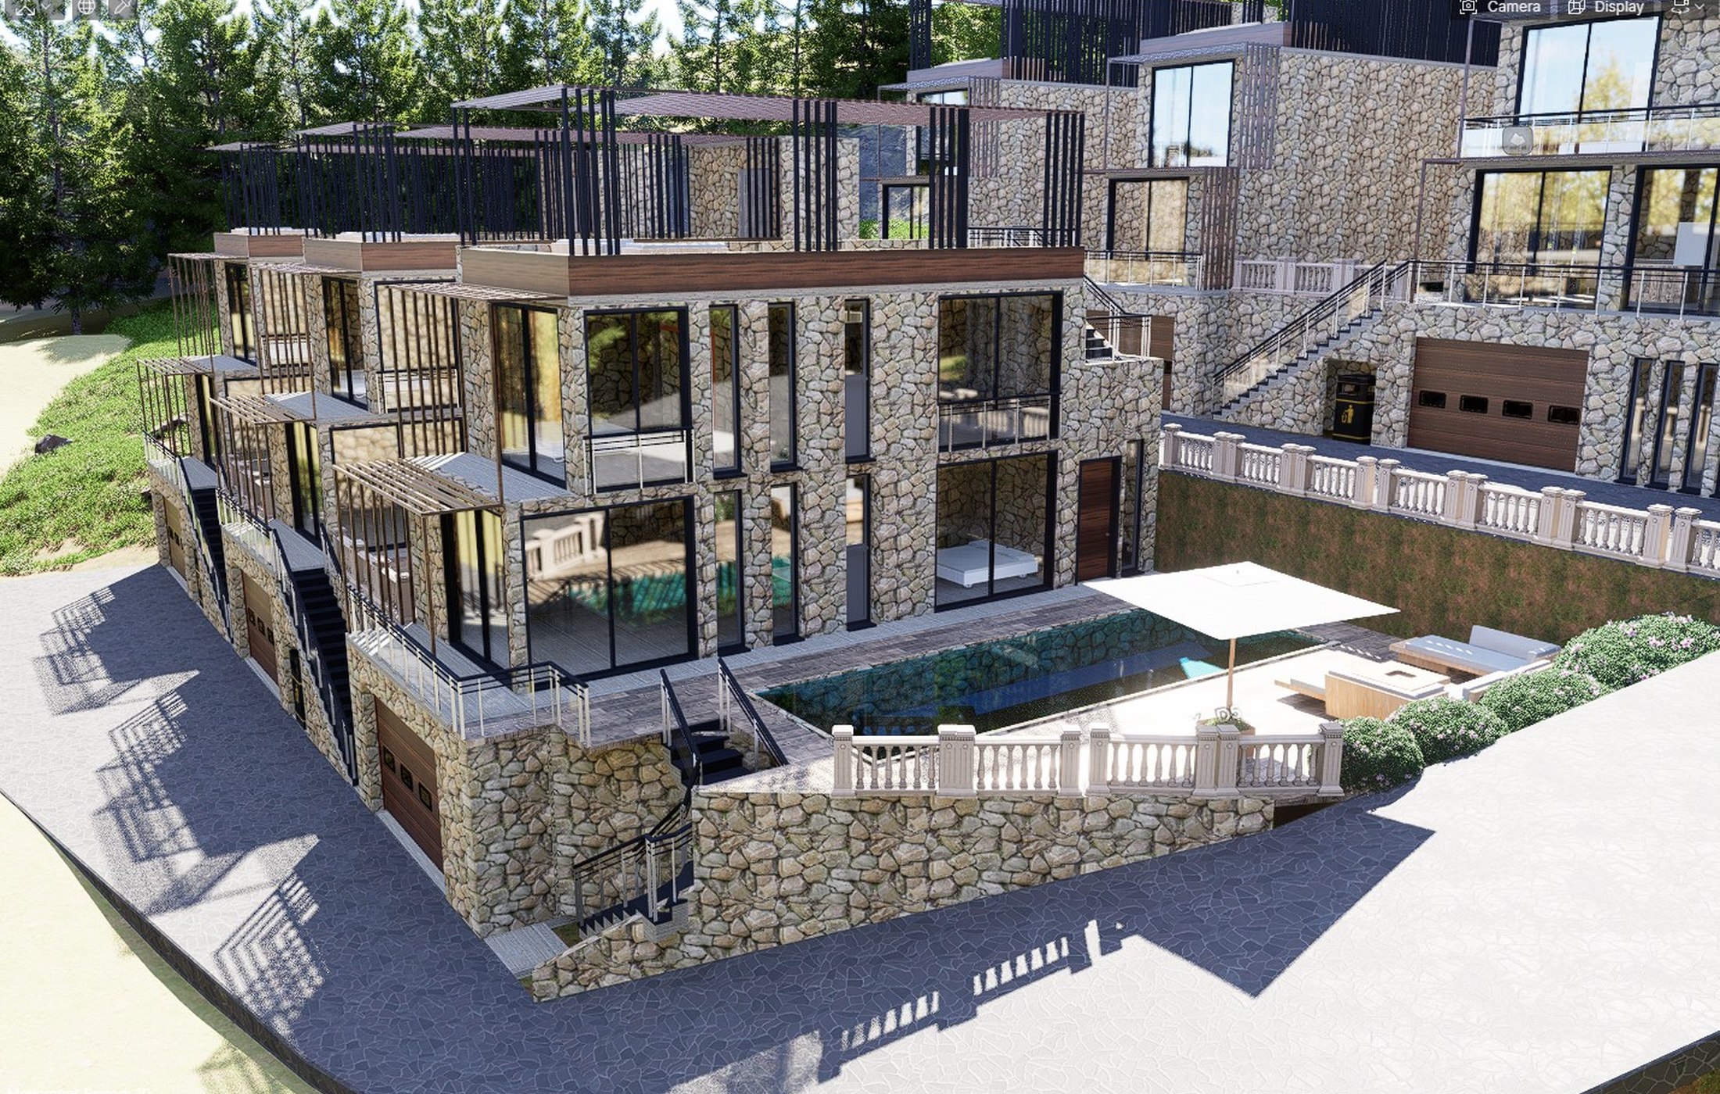
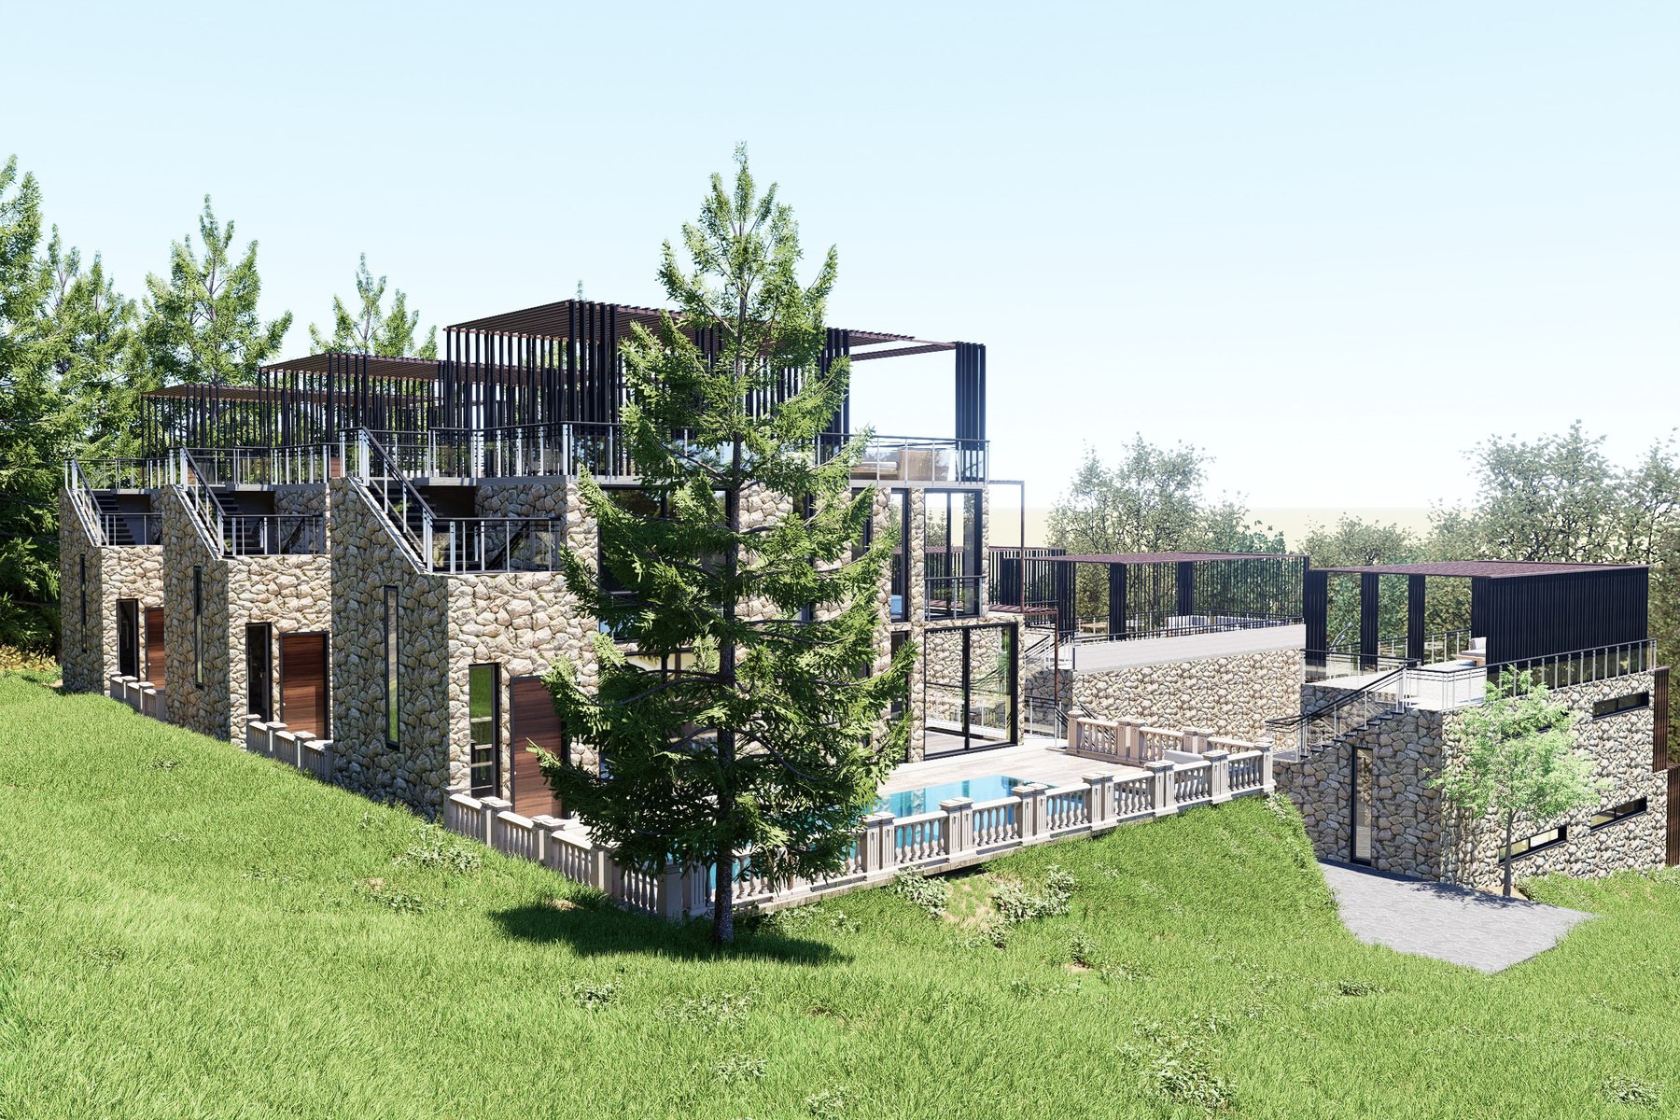
Hexliv Villas brings together modern architecture, Mediterranean outdoor living and smart-home comfort. The project is planned as a limited development of six private villas in Esentepe, with an atmosphere defined by warm materials, open views and calm residential spaces.
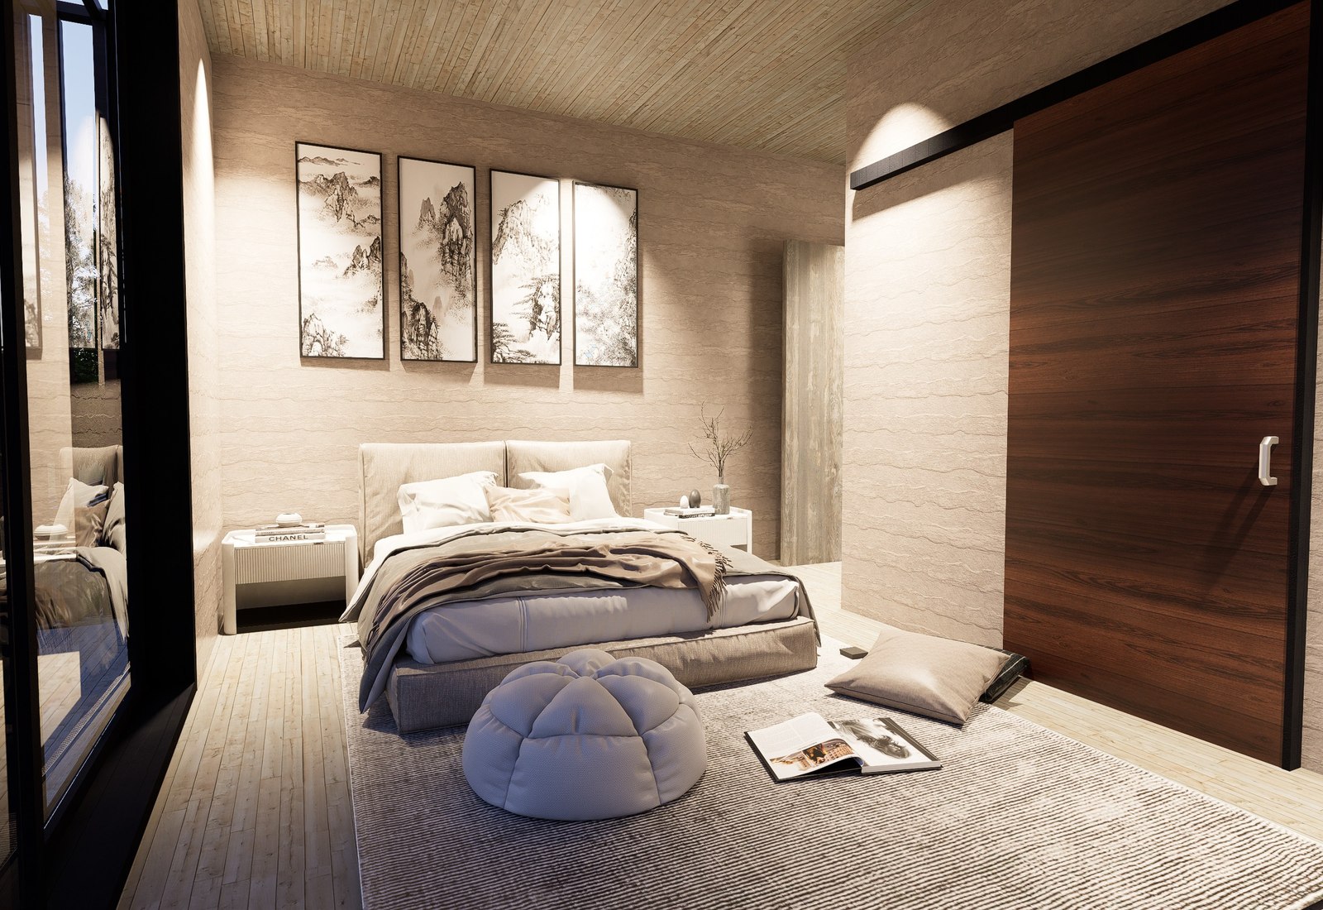
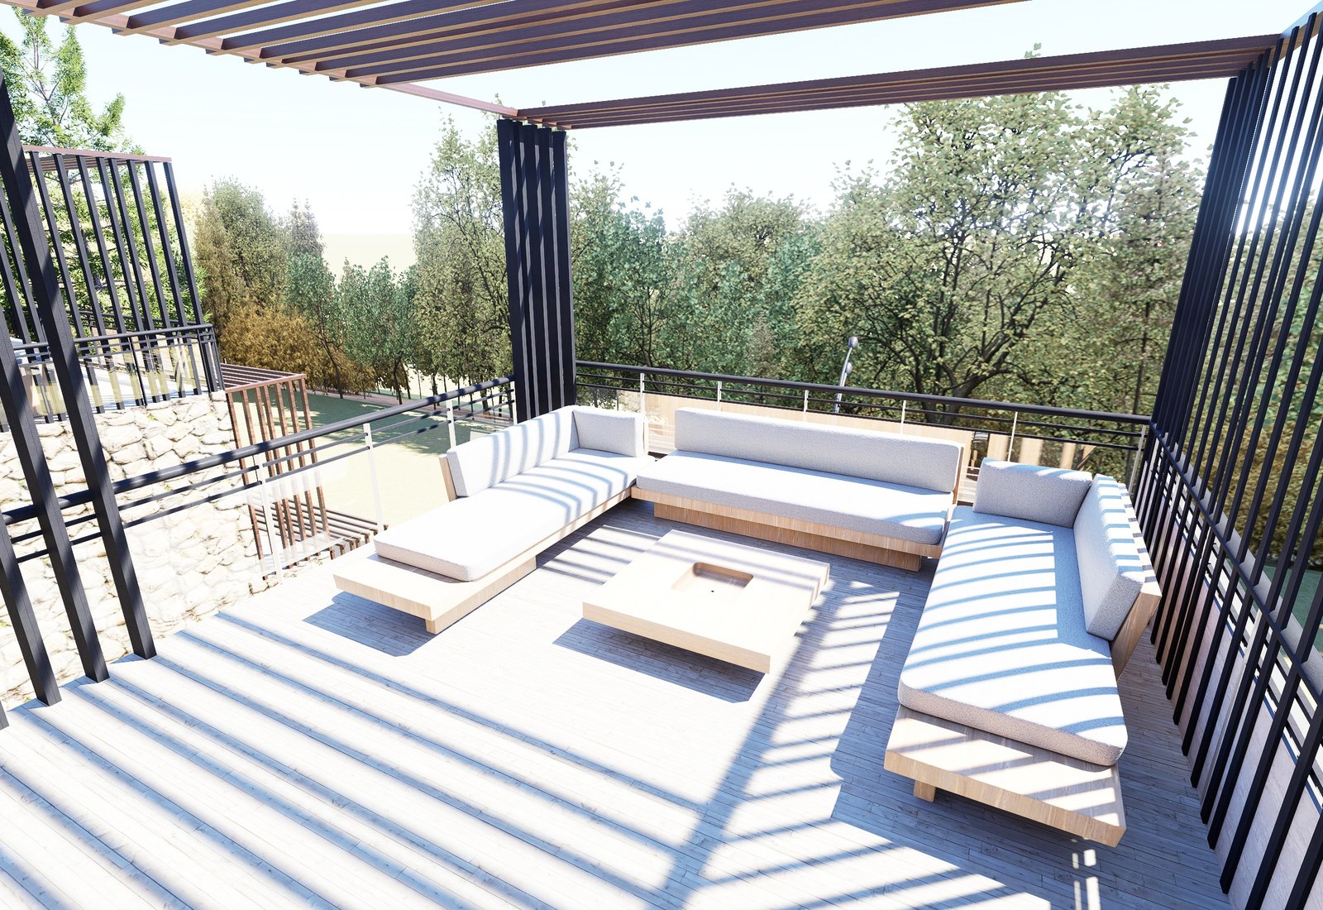
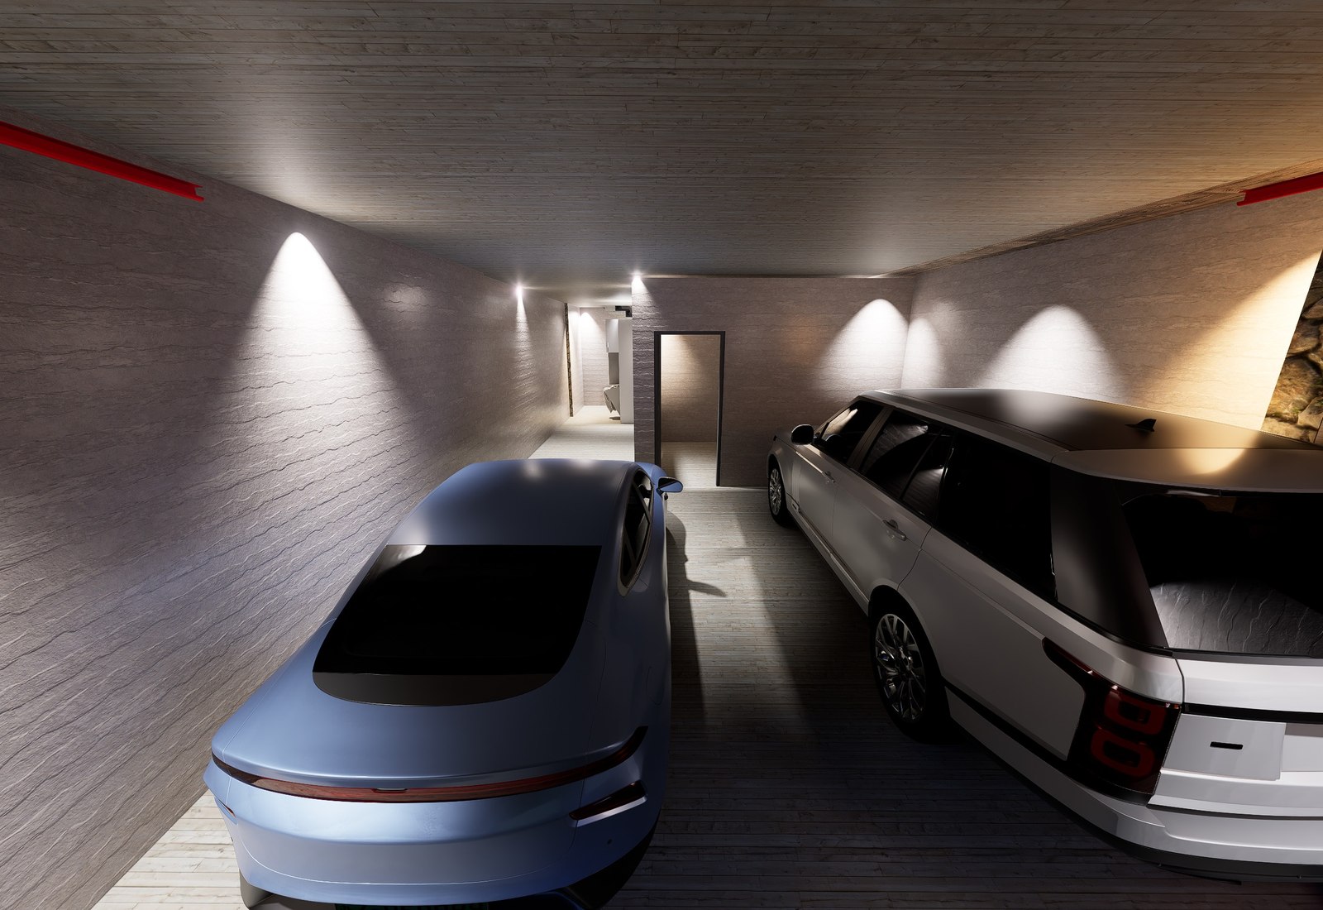
Each villa is designed around open-air living: private pools, generous terraces, a functional four-level layout, rooftop leisure space and bright interiors with a clean architectural identity.
Project film
Highlights
Only six villas, creating a limited and private residential atmosphere.
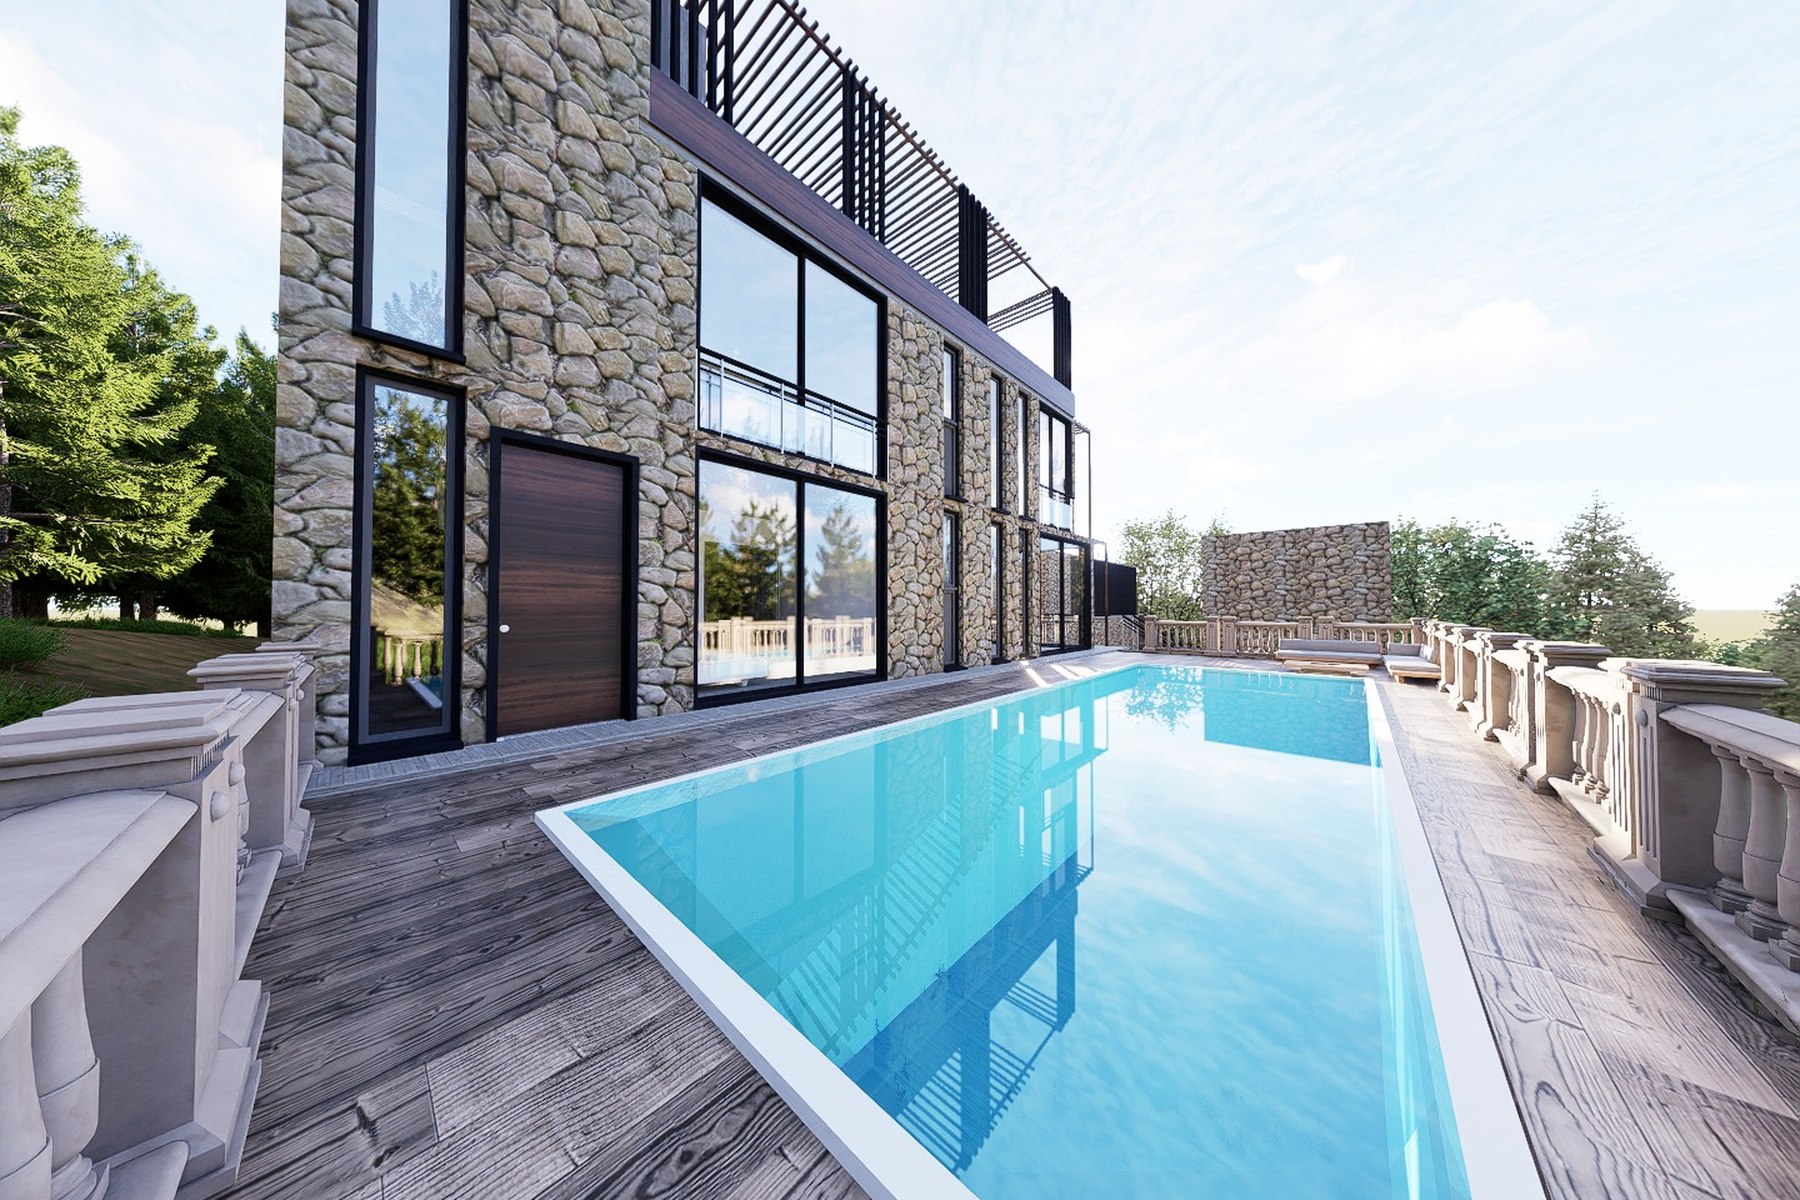
Pool-focused outdoor living directly connected to the villa spaces.
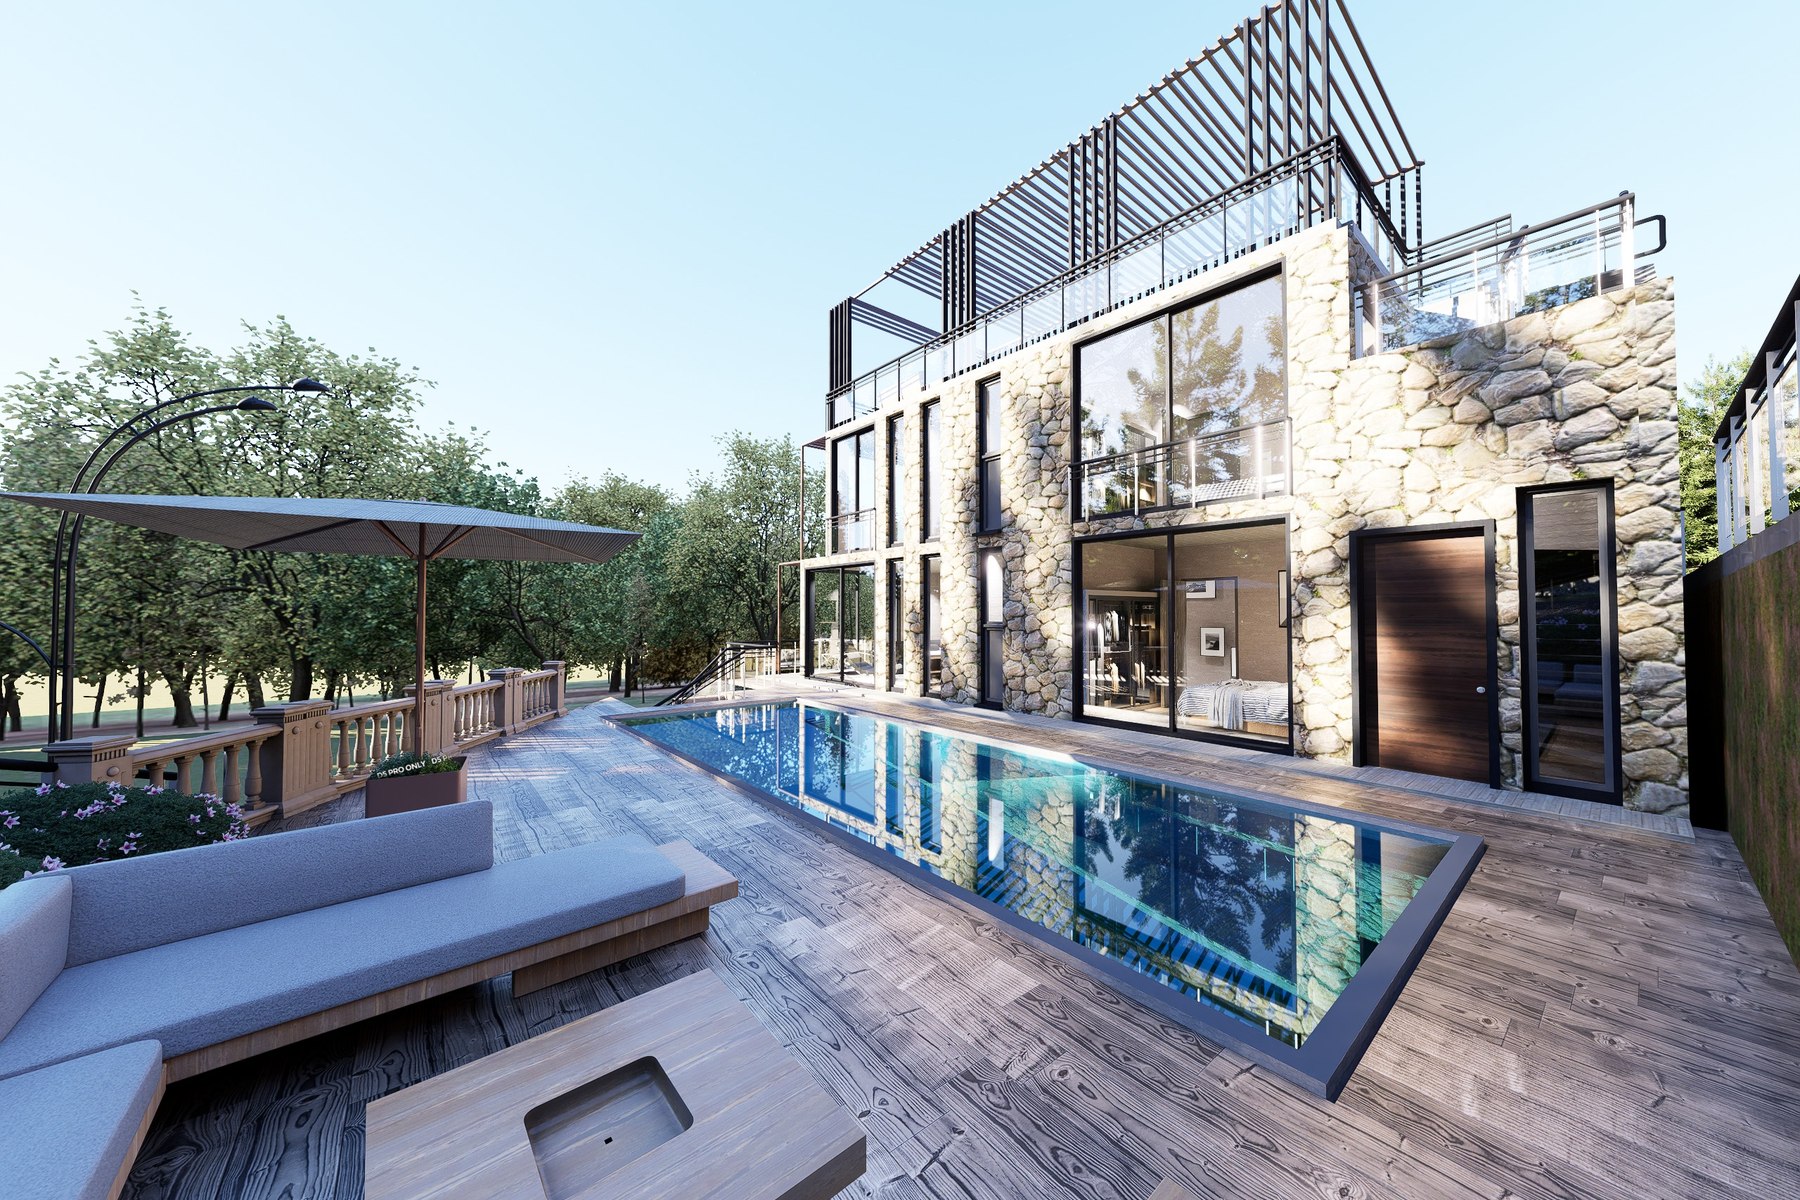
Terraces, garden zones and rooftop areas for warm Mediterranean days.
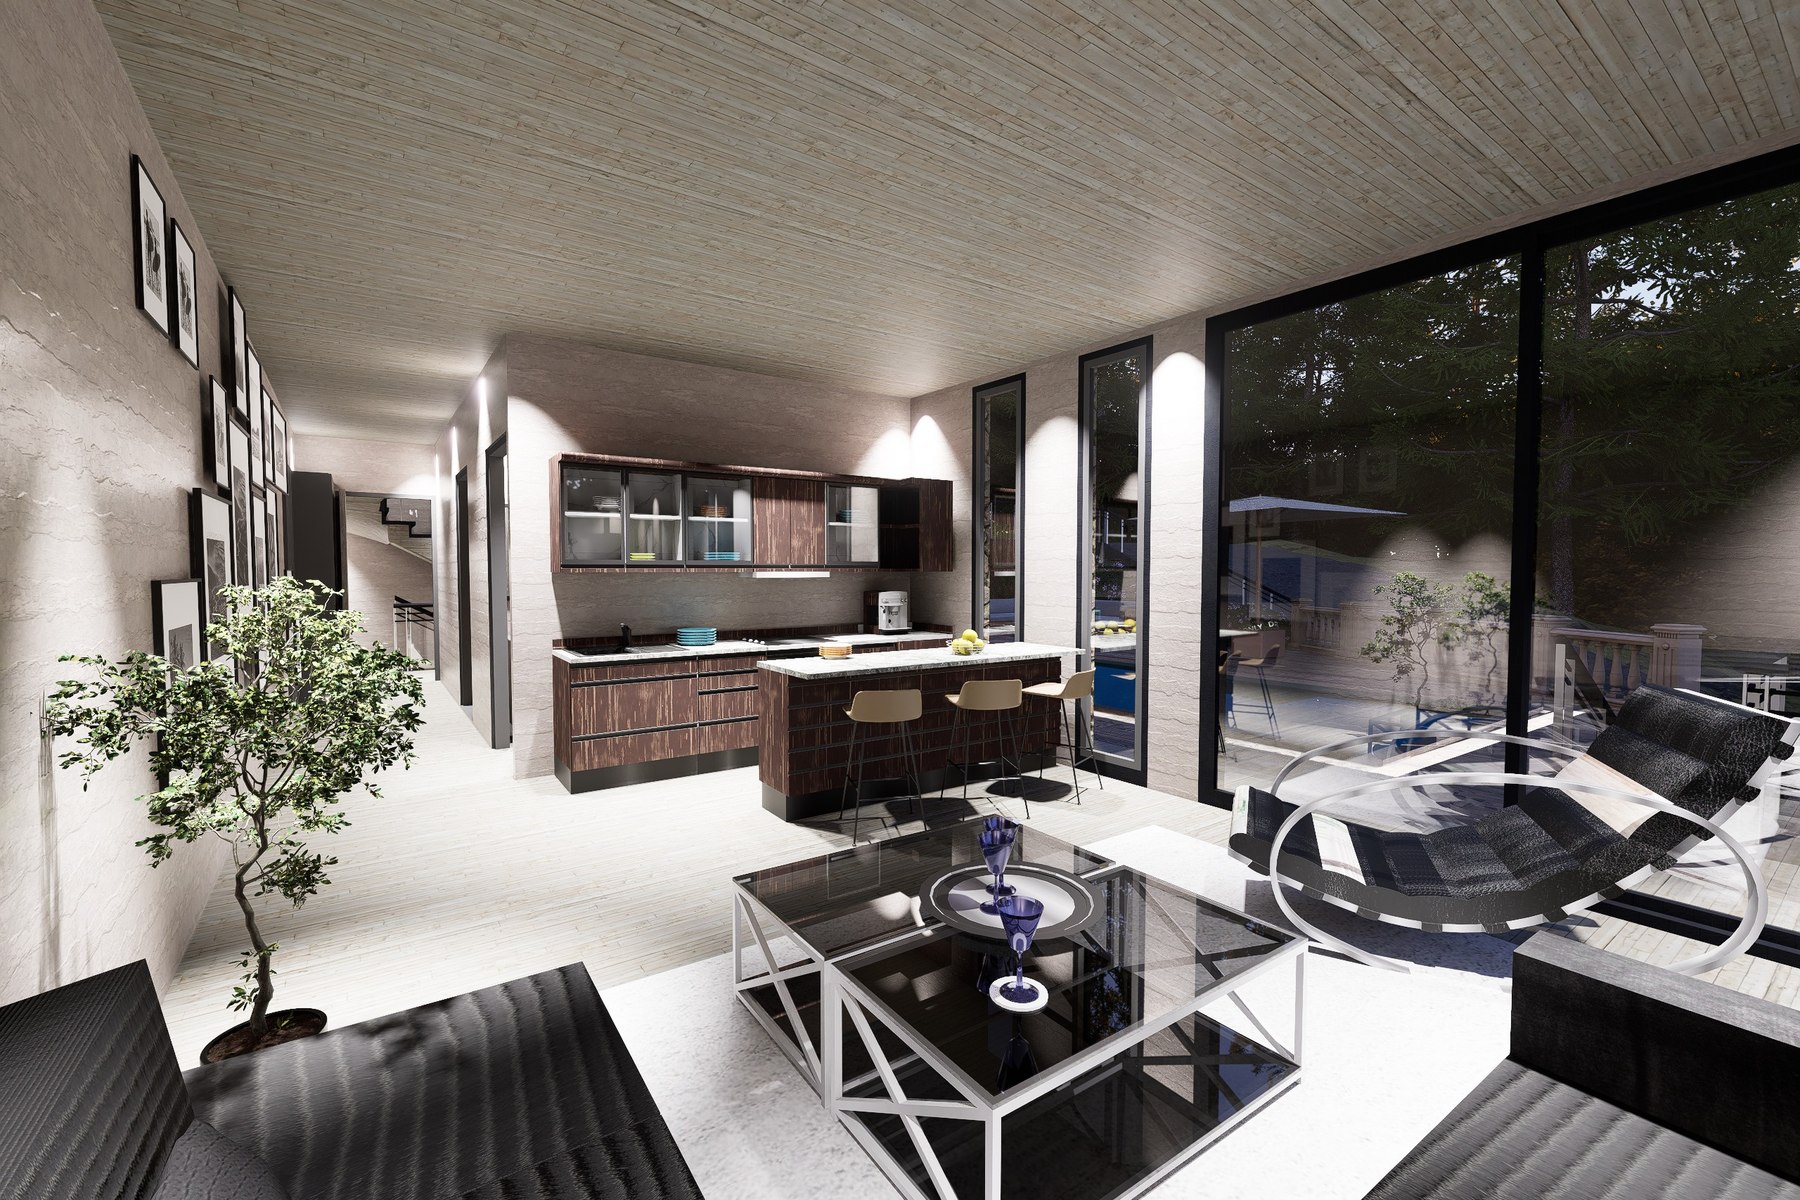
Modern comfort and future-ready living in a clean architectural concept.
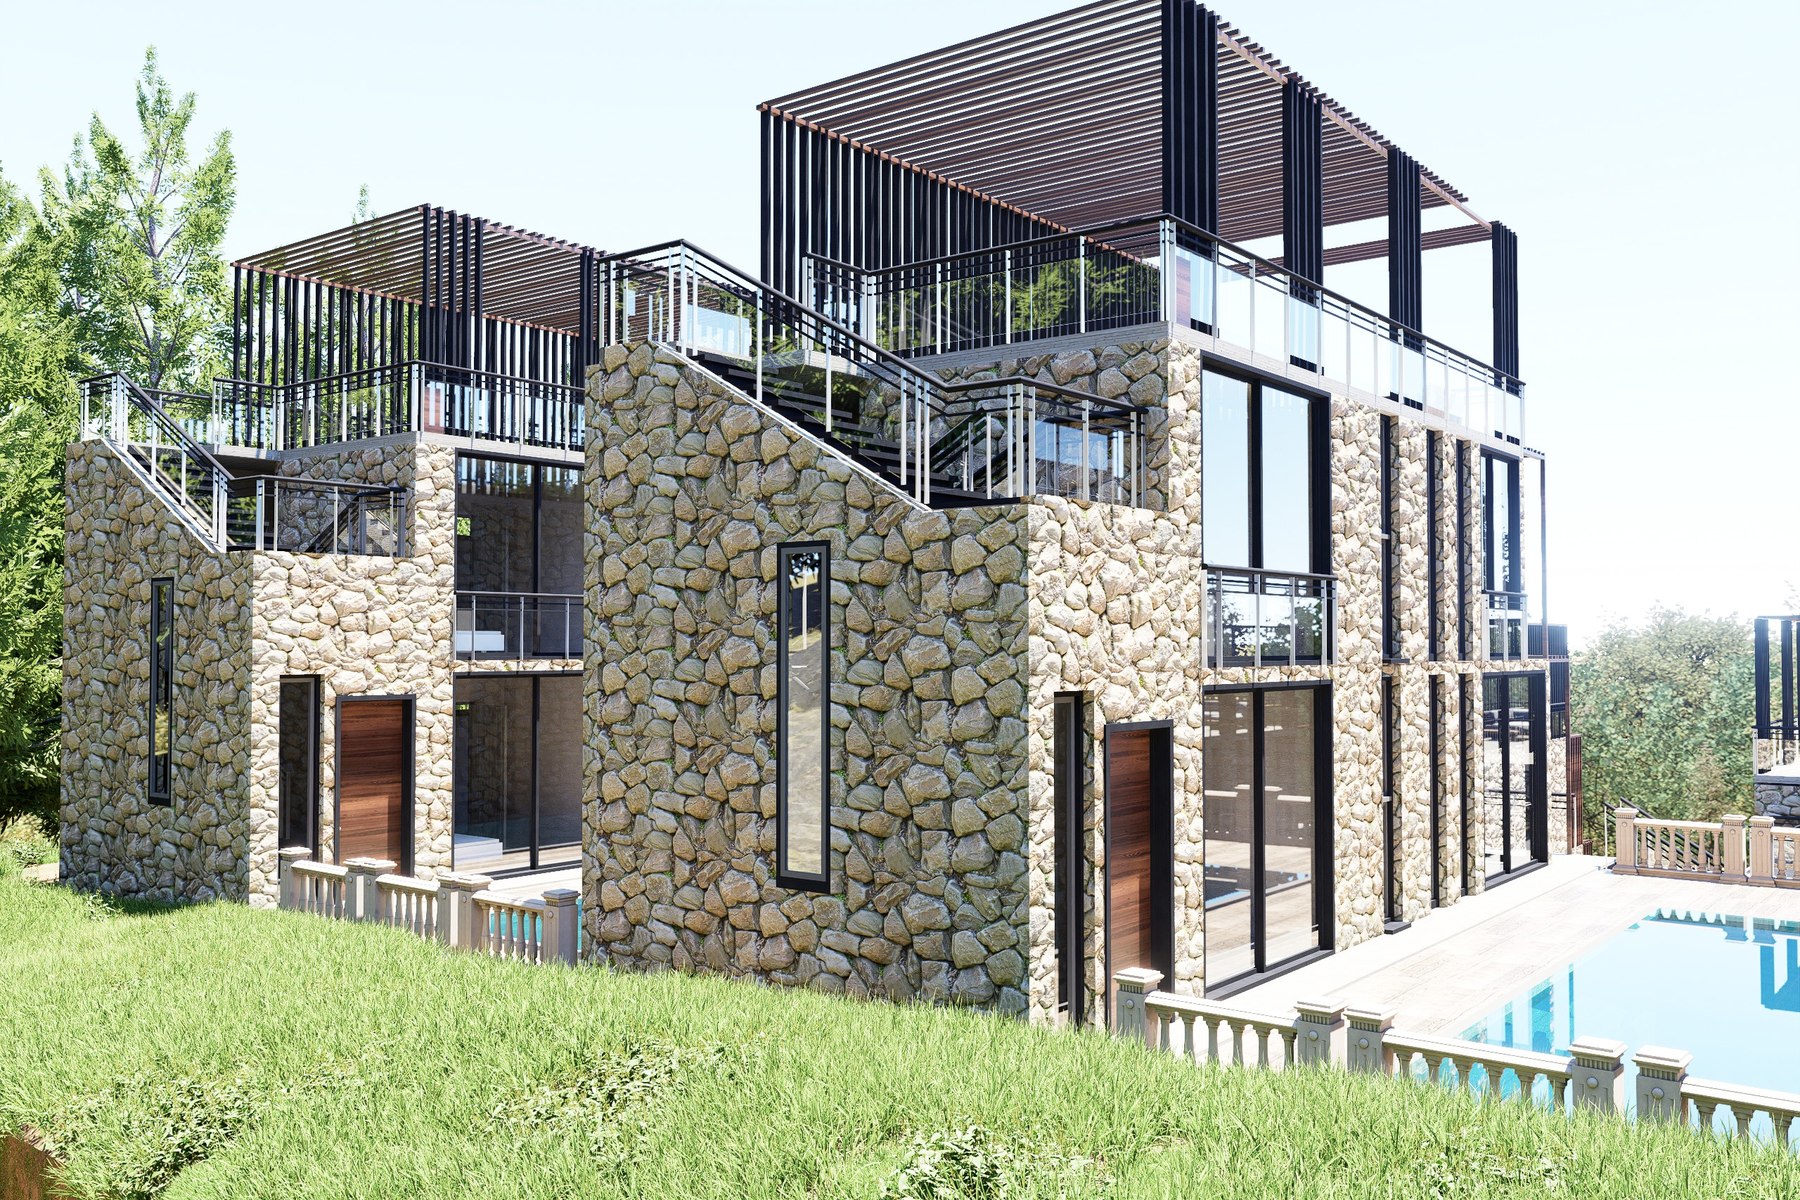
Warm natural materials combined with bright openings and modern lines.
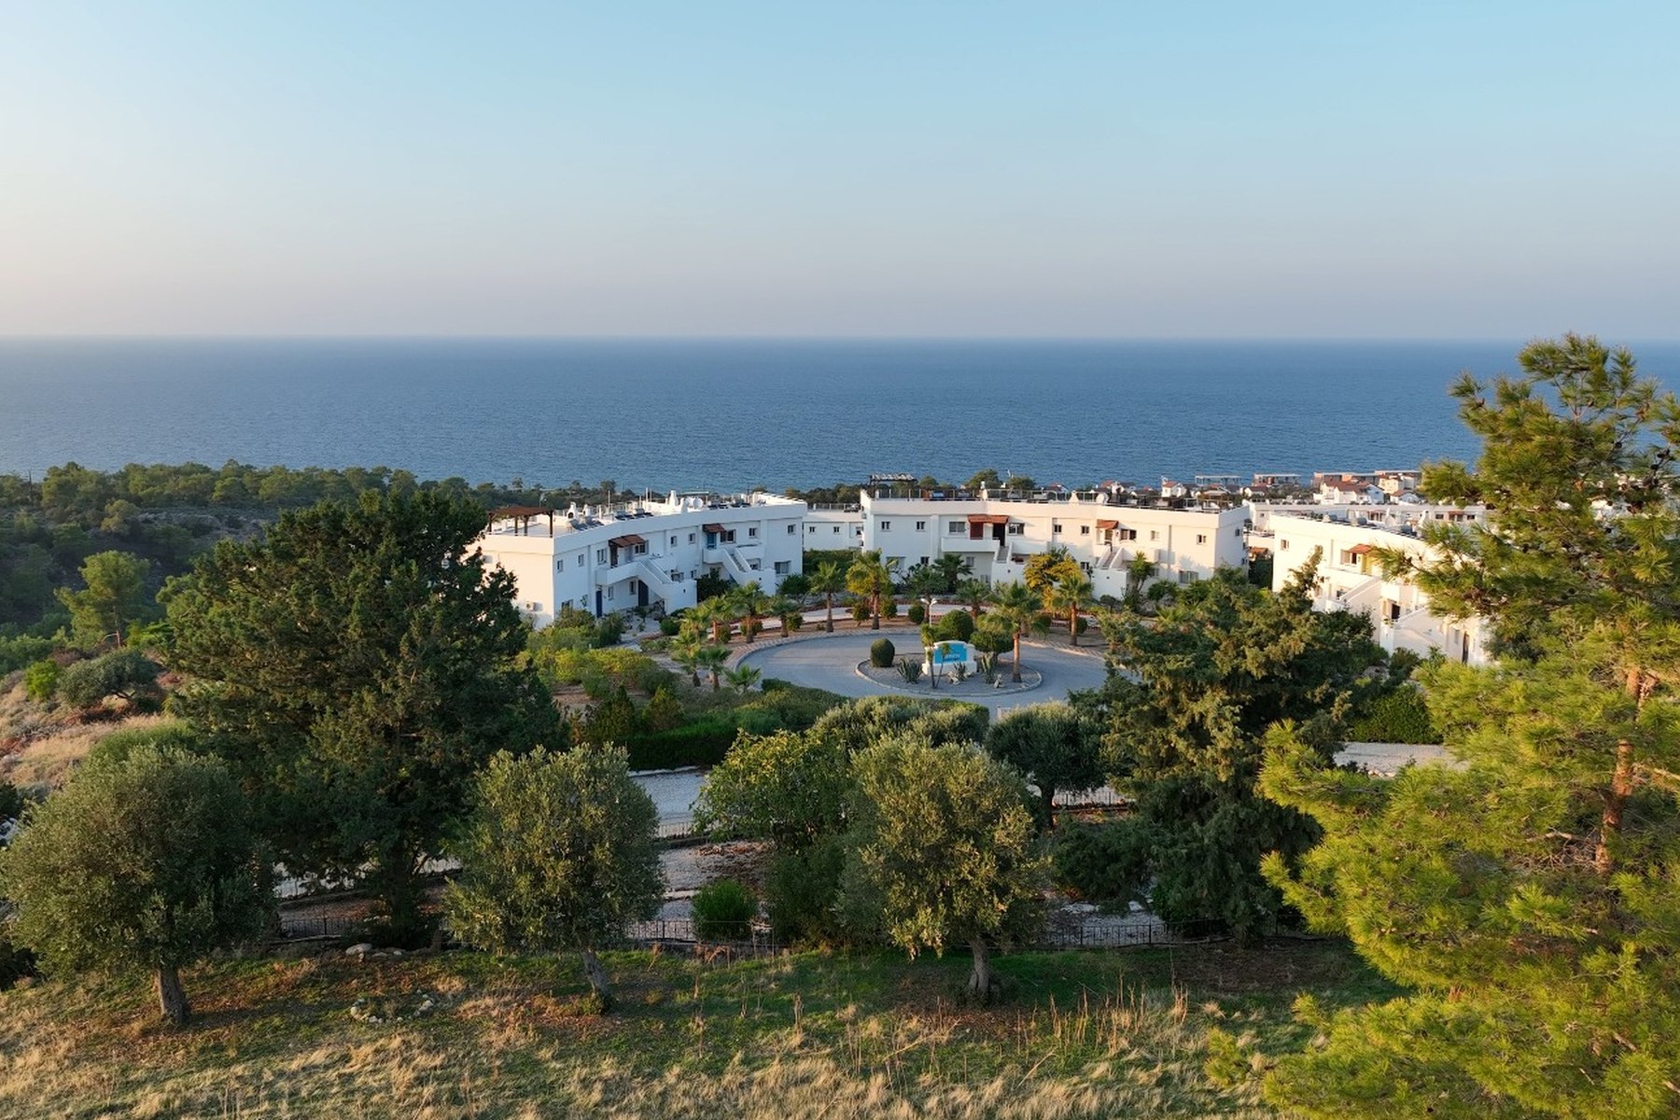
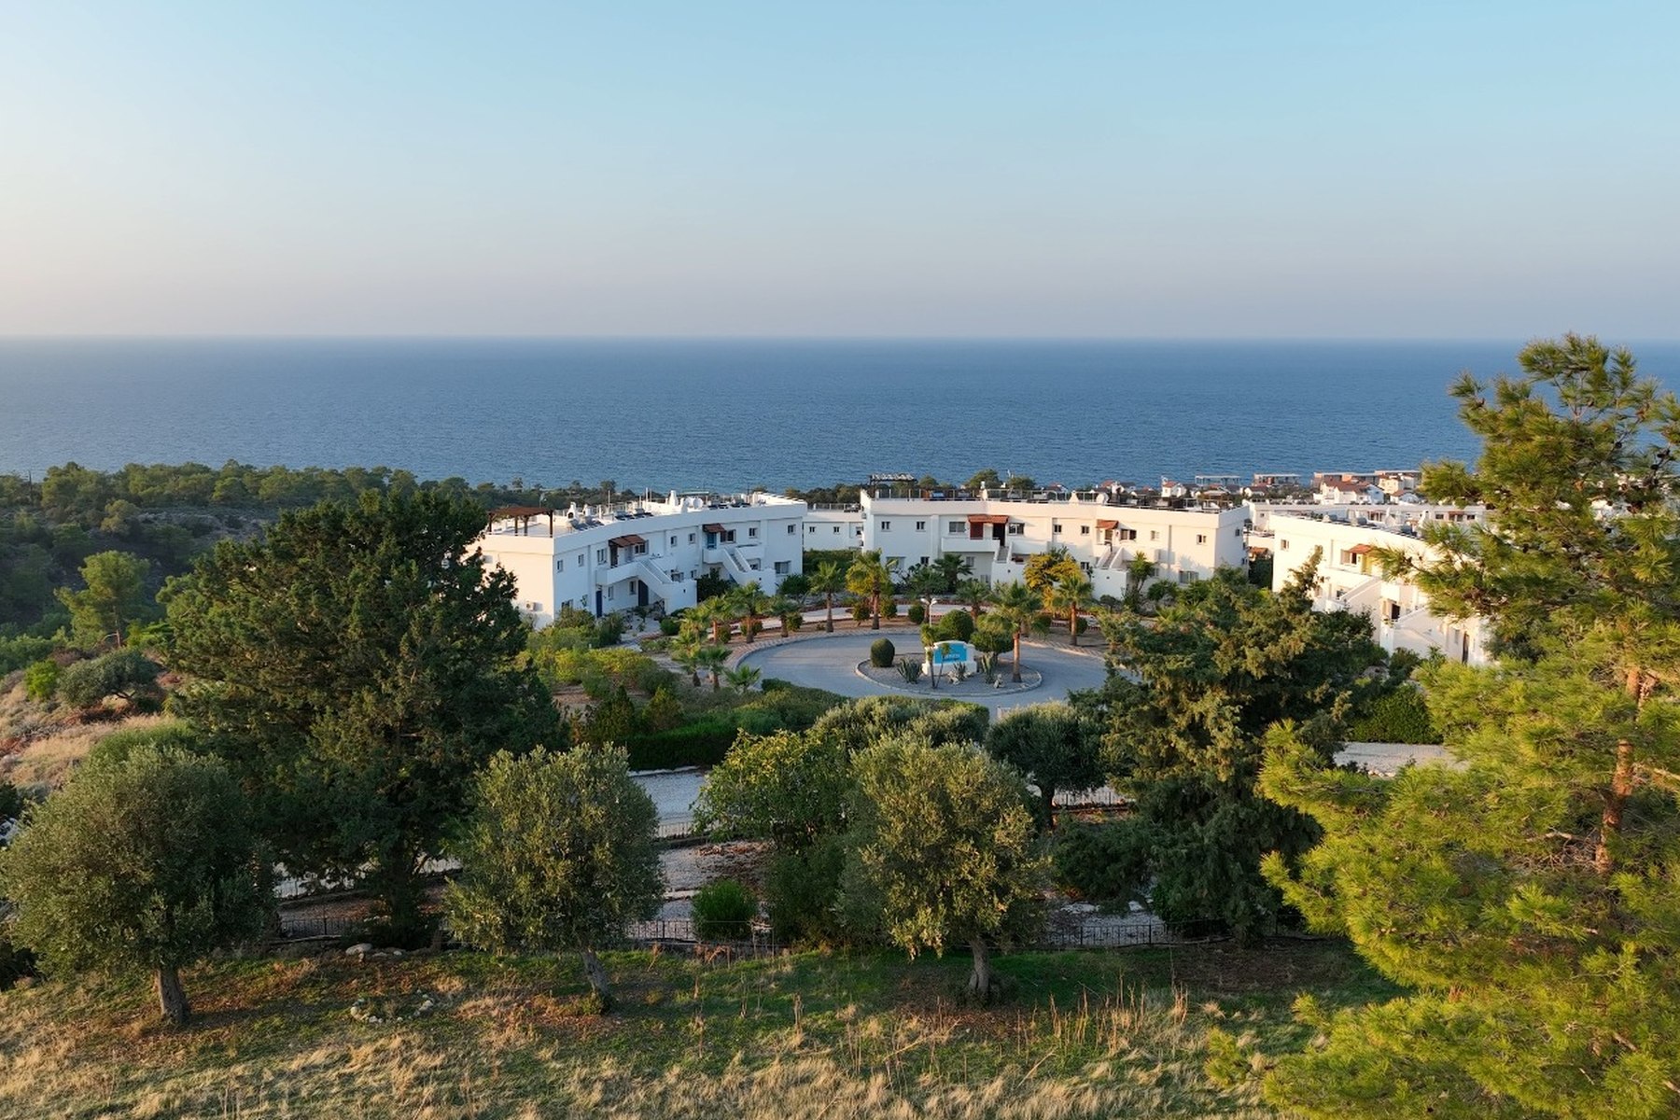
Located in Esentepe, North Cyprus, with a calm sea-view lifestyle feel.
Villa layout
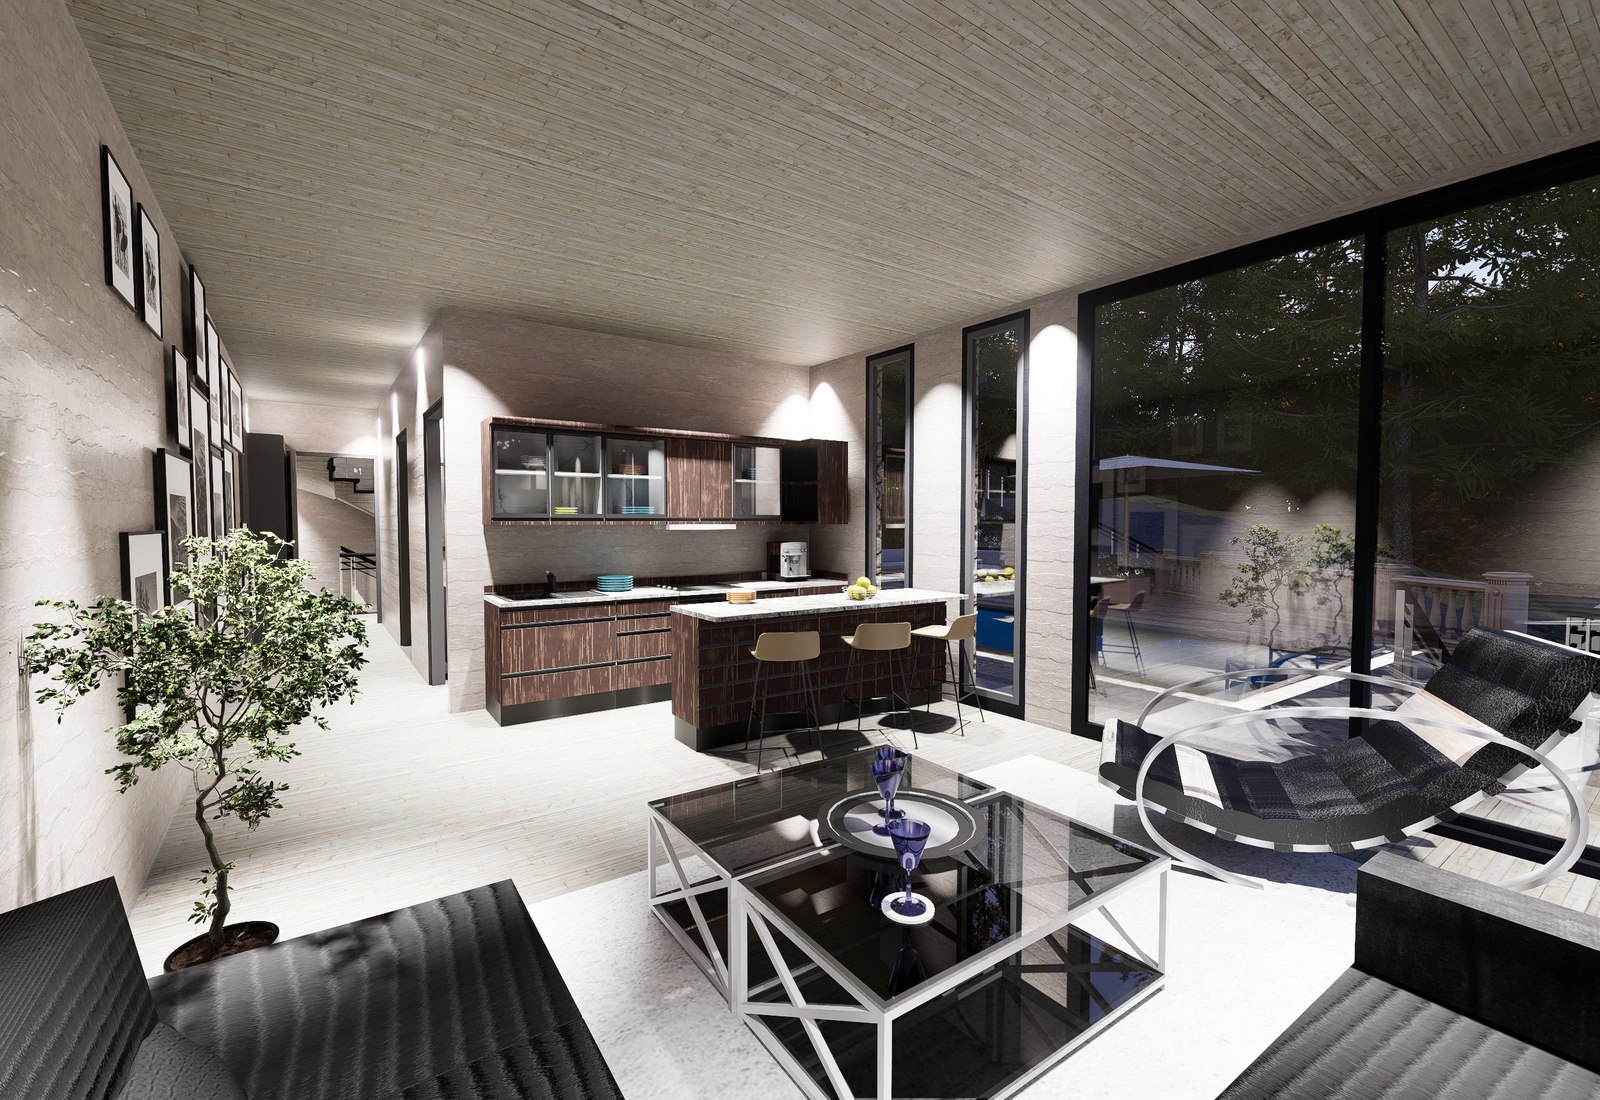
Architecture
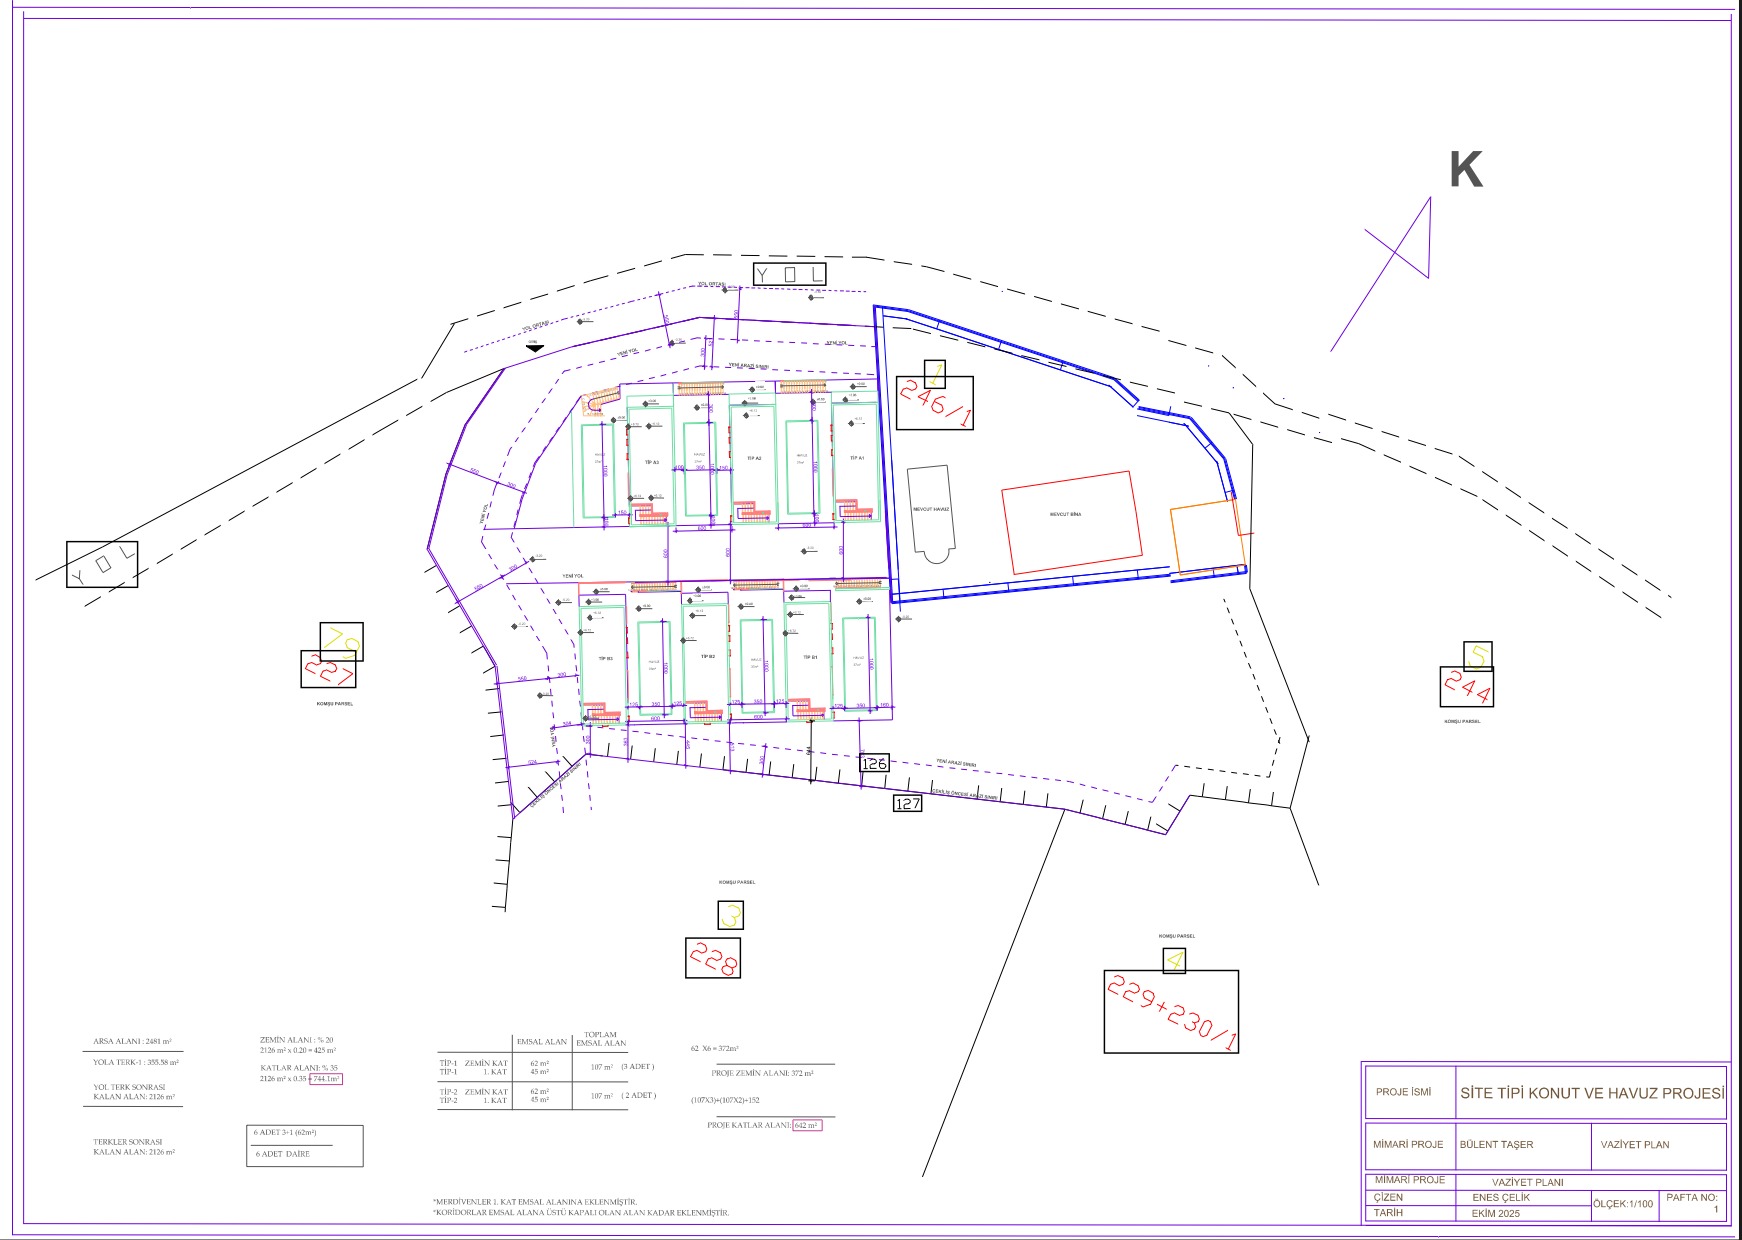
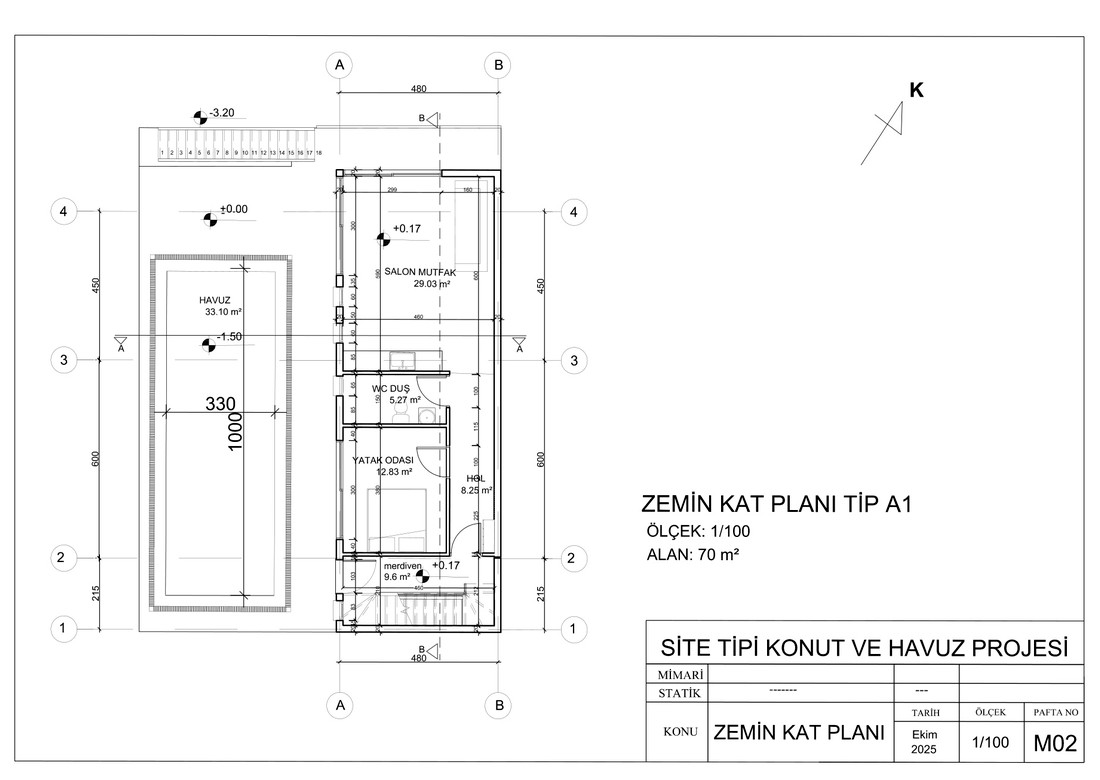
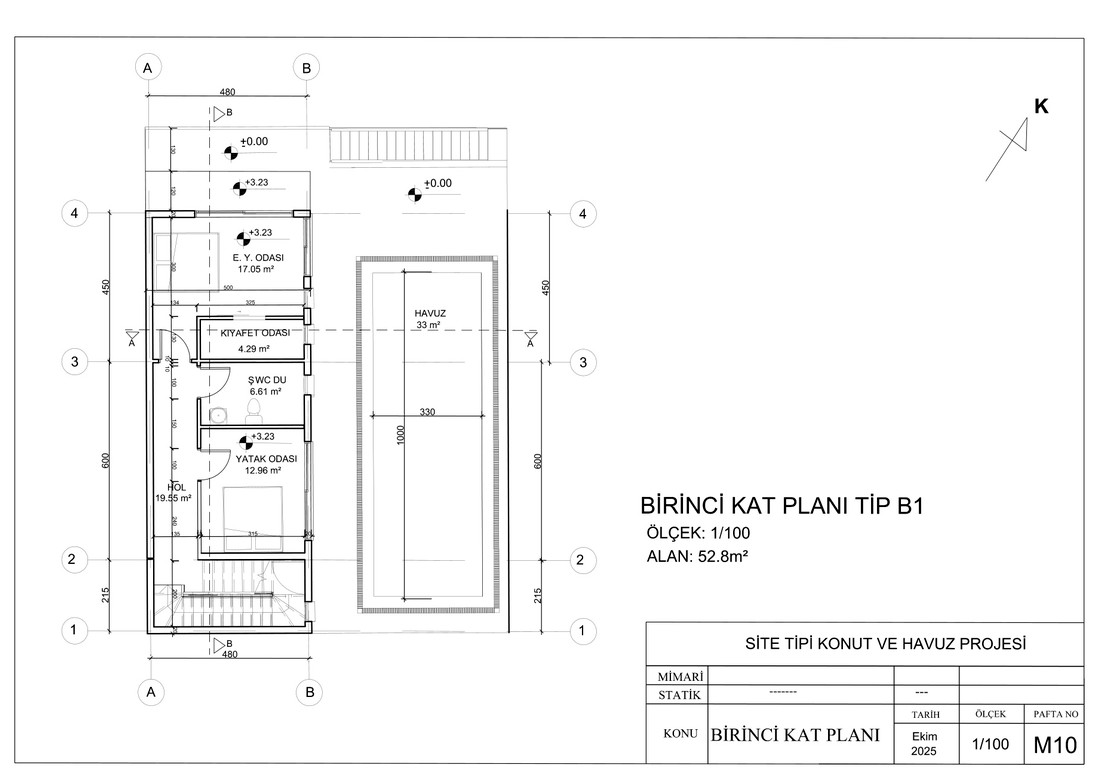
Technical drawings are presented as a clean overview. Full architectural files and supporting documentation can be shared with serious buyers, investors and selected partners upon request.
Gallery
Lifestyle
Hexliv is designed around a relaxed yet elevated Mediterranean way of life. Warm light, outdoor living, sea-view surroundings and private villa spaces create a setting that feels calm, bright and naturally premium.
Receive the project detailsProject information
Private request
Get in touch to receive the project video, villa details, availability, pricing information and selected supporting documents.
All project requests are sent directly to info@hexliv.com.